


Litio Store
Solar Carport 1 Parking Space in Magnelis Steel for Modules from 2050 to 2465 mm
Solar Carport 1 Parking Space in Magnelis Steel for Modules from 2050 to 2465 mm
Regular price
€1,909.06
Regular price
Sale price
€1,909.06
Unit price
per
Couldn't load pickup availability
Prices exclude VAT: tax is calculated in the cart based on the delivery country.
EU businesses: 0% VAT with a VAT number valid in VIES — the field appears at checkout, below the delivery address.
AVAILABILITY
Product available, quantity not tracked
SOLAR PANEL SHIPPING
- Italy: 120 €
- European Union: 400 €
Dedicated rate: modules, pallets and kits with panels ship on a pallet with a specialised carrier. Free shipping over €150 does not apply here. The exact amount is confirmed at checkout; for non-EU countries please ask for a quote.
Delivery in 10-20 daysCarportLitio Store
Solar Carport 1 Parking Space in Magnelis Steel for Modules from 2050 to 2465 mm
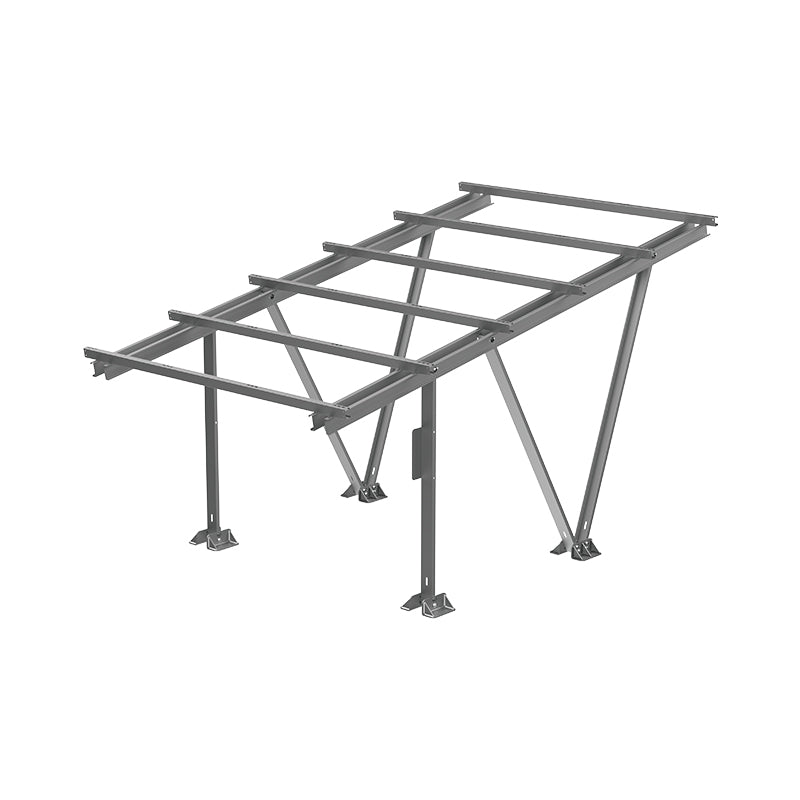
Single-space solar carport structure made of steel with a Magnelis coating (zinc-aluminium-magnesium alloy), supplied without modules. It is the solution that turns a single parking bay into a small generating plant: the car stays sheltered from rain, hail and direct sun, while the roof works as a photovoltaic array. It is the typical configuration for a single-family home, for a company parking space and for pairing with a charging station, where the energy produced above the vehicle can feed the charging directly.
The Magnelis coating is the most significant technical feature: compared with traditional galvanising it offers markedly higher corrosion resistance and, above all, it also protects cut edges and drilled areas thanks to the self-healing effect of magnesium — precisely the points where an outdoor structure normally begins to degrade. The structure is entirely bolted and therefore removable and reconfigurable. This L version is dimensioned for long modules, from 2050 to 2465 mm with a width of 1134 mm. The supply covers the steelwork only: photovoltaic modules, mounting clamps, Allen screws and foundations are to be provided separately.
Key features
One parking space, one plantCovers and protects a single bay, turning it into a photovoltaic generating surface.
Steel with Magnelis coatingZinc-aluminium-magnesium alloy: far higher corrosion resistance than galvanising, with active protection on cut edges too.
For long modules up to 2465 mmL version compatible with modules from 2050 × 1134 mm up to 2465 × 1134 mm, today's high-power formats.
Entirely bolted structureNo welding on site: it is assembled, dismantled and reconfigured with bolts alone.
Prepared for electric chargingThe carport series provides mounting plates for an inverter or wallbox on the structure itself.
Supplied without modulesSteelwork only: it allows modules to be chosen freely and clamps and foundations to be matched to the project.
Technical specifications
| Feature | Value |
|---|---|
| Parking spaces | 1 |
| Material | Structural steel |
| Treatment | Magnelis coating (zinc-aluminium-magnesium alloy) |
| Compatible modules (dimensions) | From 2050 × 1134 mm to 2465 × 1134 mm |
| Number of modules | 9 (according to the official brochure of the single-bay series) |
| Maximum module weight | 35 kg (according to the series installation manual) |
| Mounting type | Bolted, demountable structure |
| Foundation | Concrete footings, minimum class C20/25, with 4 threaded rods M20 × 1000 class 8.8 per support, to be provided by the installer |
| Permissible snow load | Fresh snow (1.0 kN/m³) max 960 mm; compacted snow (2.0 kN/m³) max 480 mm; old snow (3.0 kN/m³) max 320 mm |
| Wind load | Wind zones 1 and 3 up to 300 m above sea level |
| Scope of supply | Structure only: without modules, clamps or Allen screws |
| Dimensions | 3562 × 6874 × 3435 mm |
| Weight | 401.0 kg |
The structure and its foundations must be installed by qualified personnel in accordance with the structural design and the applicable standards.