


Litio Store
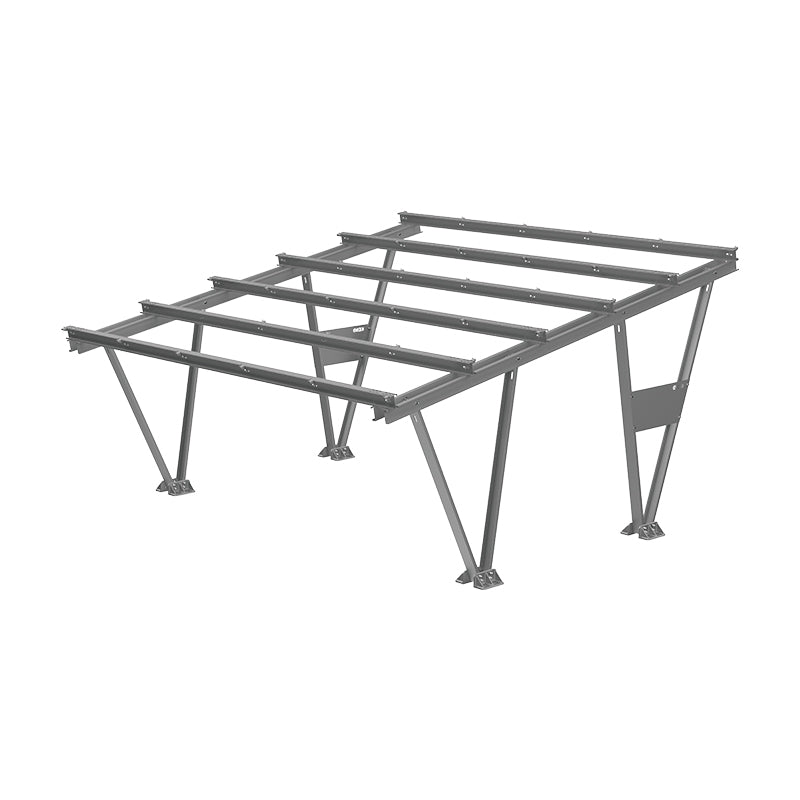
Solar Carport 2 Parking Spaces in Magnelis Steel for Modules from 2050 to 2465 mm
Solar Carport 2 Parking Spaces in Magnelis Steel for Modules from 2050 to 2465 mm
Regular price
€3,202.56
Regular price
Sale price
€3,202.56
Unit price
per
Couldn't load pickup availability
Prices exclude VAT: tax is calculated in the cart based on the delivery country.
EU businesses: 0% VAT with a VAT number valid in VIES — the field appears at checkout, below the delivery address.
AVAILABILITY
Product available, quantity not tracked
SOLAR PANEL SHIPPING
- Italy: 120 €
- European Union: 400 €
Dedicated rate: modules, pallets and kits with panels ship on a pallet with a specialised carrier. Free shipping over €150 does not apply here. The exact amount is confirmed at checkout; for non-EU countries please ask for a quote.
Delivery in 10-20 daysCarportLitio Store
Solar Carport 2 Parking Spaces in Magnelis Steel for Modules from 2050 to 2465 mm
Two-space solar carport structure in steel with a Magnelis coating (zinc-aluminium-magnesium alloy), supplied without modules. It covers two side-by-side bays and converts them into a generating surface of already significant size: the series' two-space configuration accommodates 15 photovoltaic modules, a power output sufficient to cover much of a home's consumption or to support the daily charging of two electric vehicles. The structure also provides mounting points for an inverter or charging station directly on the posts, so that the whole system — generation, conversion and charging — stays concentrated on the carport with no additional building work.
The Magnelis coating is what sets this structure apart from a traditional galvanised carport: the magnesium in the alloy ensures markedly higher corrosion protection that is active on cut edges and drilled holes too, where a structure exposed to the weather normally starts to fail. Assembly is entirely bolted and the structure remains removable. This L version accepts long modules from 2050 to 2465 mm with a width of 1134 mm. The supply covers the steelwork only: modules, mounting clamps, Allen screws and foundations are to be provided separately.
Key features
Two parking spaces in a single structureCovers two side-by-side bays with one set of steelwork and one foundation, optimising the cost per space.
15 photovoltaic modulesThe series' two-space configuration accommodates 15 modules: a power output already suited to covering domestic consumption or charging two vehicles.
Steel with Magnelis coatingZinc-aluminium-magnesium alloy: far higher corrosion protection than galvanising, active on cut edges and holes too.
Prepared for inverter and wallboxTwo mounting points on the structure for fixing the inverter or the charging station with no additional work.
10 degree tiltA pitched roof plane that improves module yield and the run-off of water and snow from the roof.
Bolted, removable structureNo welding on site: assembly, dismantling and any reconfiguration with bolts alone.
Technical specifications
| Feature | Value |
|---|---|
| Parking spaces | 2 |
| Material | Structural steel |
| Treatment | Magnelis coating (zinc-aluminium-magnesium alloy) |
| Compatible modules (dimensions) | From 2050 × 1134 mm to 2465 × 1134 mm |
| Number of modules | 15 |
| Maximum module weight | 35 kg |
| Tilt | 10° |
| Provisions | 2 mounting points for inverter or EV charging station |
| Mounting type | Bolted, demountable structure |
| Foundation | Concrete footings, minimum class C20/25, with 4 threaded rods M20 × 1000 class 8.8 per support, to be provided by the installer |
| Permissible snow load | Fresh snow (1.0 kN/m³) max 960 mm; compacted snow (2.0 kN/m³) max 480 mm; old snow (3.0 kN/m³) max 320 mm |
| Wind load | Wind zones 1 and 3 up to 300 m above sea level |
| Tightening torques | M20: 200 Nm; M16: 150 Nm; M10: 30 Nm; Allen screws: 18 Nm |
| Scope of supply | Structure only: without modules, clamps or Allen screws |
| Dimensions | 5864 × 6874 × 3444 mm |
| Weight | 850.0 kg |
Documentation
PDFDatasheet W-01-00-LOfficial manufacturer documentThe structure and its foundations must be installed by qualified personnel in accordance with the structural design and the applicable standards.